Adding square footage to your home is exciting, but before construction begins, your electrical system needs careful evaluation. Most older homes weren’t designed to handle the increased load that comes with additional rooms, appliances, and outlets. Proper electrical planning now prevents costly surprises and ensures your expanded home operates safely and efficiently.
Assess Your Current Electrical Capacity
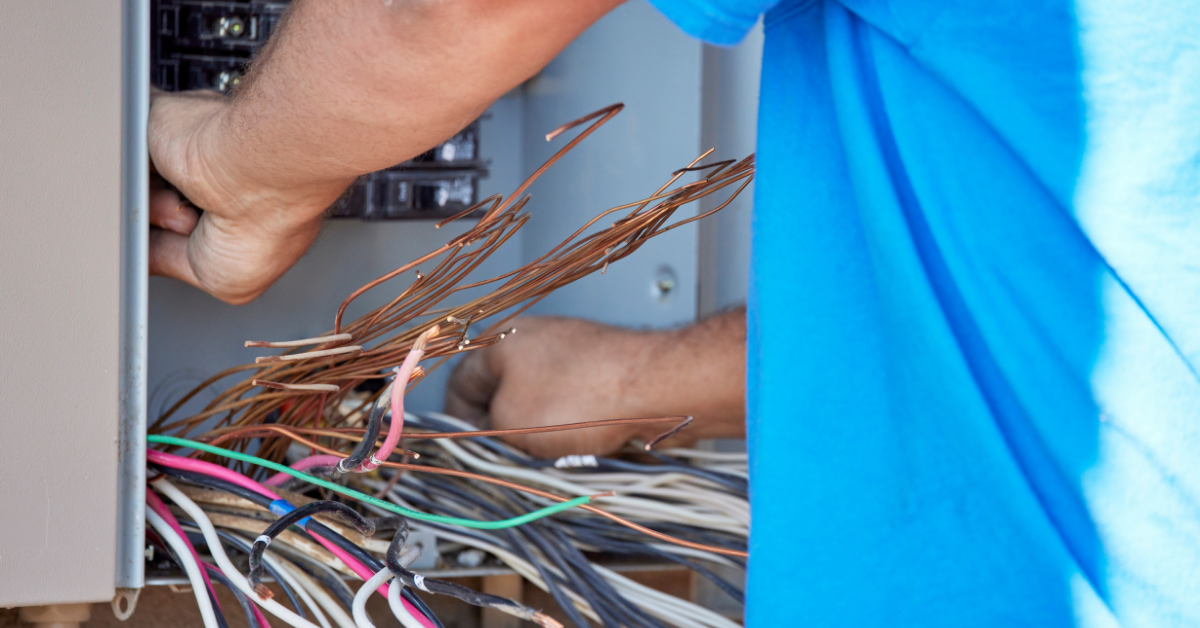
Before breaking ground, you need to know whether your existing electrical system can support a home addition. Most homes built before 1990 have 100-amp or 150-amp service, which may struggle with additional bedrooms, bathrooms, or living spaces. A licensed electrician should evaluate your current panel’s capacity and calculate the expected load from your addition. This assessment includes reviewing your main service line, panel condition, and available breaker spaces. If your panel is already near capacity or outdated, an electrical panel upgrade will likely be necessary before adding circuits for new rooms.
Calculate the New Electrical Load
Every room you add increases your home’s total electrical demand. A bedroom requires lighting, outlets, and potentially heating or cooling. A bathroom needs GFCI-protected outlets, ventilation fans, and possibly heated floors or towel warmers. A kitchen addition brings the highest demand with major appliances, multiple outlets, and dedicated circuits. Work with your electrician to create a detailed load calculation that accounts for all planned fixtures, appliances, and systems. This calculation determines whether your current service can accommodate the addition or if you need to upgrade from 100-amp to 200-amp service.
Plan Your Circuit Layout Early
Don’t wait until walls are closed to think about electrical placement. During the planning phase, map out exactly where you need outlets, switches, lighting fixtures, and any special electrical requirements. Building codes require specific outlet spacing and GFCI protection in certain areas, so professional input ensures compliance. Consider future needs too—extra circuits for home offices, entertainment systems, or appliances prevent the need for costly retrofits later. This planning phase should happen before framing begins, allowing your electrician to coordinate with your contractor on optimal placement. Professional electrical installation services ensure all wiring meets code requirements and integrates seamlessly with your existing system.
Obtain Necessary Permits and Inspections
Electrical work for home additions requires permits in Snohomish County and King County. Your electrician should pull these permits and schedule required inspections at various construction stages. Inspections typically after rough-in wiring (before drywall) and after final installation of fixtures and devices. Skipping permits creates serious problems when selling your home and can void insurance coverage if electrical issues cause damage. Professional electricians handle the permit process and know exactly what inspectors look for, ensuring your addition passes all inspections on the first attempt. Never attempt to hide unpermitted electrical work—it’s not worth the legal and safety risks.
Coordinate With Your General Contractor
Seamless communication between your electrician and general contractor prevents delays and mistakes. Electrical rough-in must happen at specific stages—after framing but before insulation and drywall. Your electrician needs clear access for running cables, installing boxes, and mounting the panel. Schedule conflicts or miscommunication can halt construction, so establish a clear timeline from the start. Your contractor should understand that electrical work requires multiple visits: initial planning and quote, service upgrade (if needed), rough-in wiring, and final installation. Building this coordination into your project timeline keeps everything moving smoothly and prevents the rushed work that leads to code violations.
Consider Upgraded Features While Walls Are Open
Home additions offer the perfect opportunity to modernize your entire electrical system. While your electrician is already working on your home, consider upgrades that enhance safety, convenience, and home value. Arc-fault circuit interrupters (AFCIs) provide advanced fire protection. USB outlets eliminate adapter clutter. Smart switches and dimmers integrate with home automation systems. If you’re adding garage space, now is the ideal time for EV charger installation. If your addition includes outdoor living spaces, coordinated outdoor electrical work ensures proper lighting and outlet placement. These upgrades cost less when completed during construction rather than as separate projects.
Budget for Electrical Work Appropriately
Many homeowners underestimate electrical costs in their addition budget. A significant home addition often requires $8,000–$15,000 or more in electrical work, depending on size and complexity. This includes service upgrades, new circuits, outlets, switches, lighting fixtures, and permits. Kitchen or bathroom additions typically cost more due to GFCI requirements, ventilation, and multiple dedicated circuits. Get detailed written estimates from licensed electricians before construction begins. Cutting corners on electrical work creates safety hazards and code violations that cost far more to fix later. Quality electrical work protects your family and your investment, making it one of the most important aspects of any home addition project.
Planning a home addition in Marysville, Everett, Lake Stevens, or surrounding Snohomish County areas? Sovereign Electric LLC provides complete electrical services for residential additions, from initial assessment through final inspection. Our licensed electricians ensure your expanded home has the power capacity, safety features, and code compliance needed for years of reliable service. Contact us today to discuss your home addition electrical needs and receive a detailed project estimate.
Frequently Asked Questions
Q: Do I always need to upgrade my electrical panel for a home addition?
A: Not always, but most homes require it. If your current panel has available breaker spaces and your total load (existing plus addition) stays within your service capacity, you may only need new circuits. However, homes with 100-amp service or panels over 25 years old typically need upgrades. A professional load calculation provides the definitive answer.
Q: Can I start my addition before completing electrical upgrades?
A: Your electrician should complete any necessary service or panel upgrades before rough-in wiring begins. However, foundation and framing work can often proceed while these upgrades are scheduled. Coordinate timing with both your contractor and electrician to minimize delays while ensuring electrical infrastructure is ready when needed.
Q: How far in advance should I contact an electrician for my home addition?
A: Contact a licensed electrician during the planning phase, ideally 2-3 months before construction begins. Early involvement allows proper load calculations, permit applications, and coordination with your contractor’s schedule. Last-minute electrical planning often leads to compromises, delays, and increased costs.
Q: What happens if we don’t get permits for electrical work?
A: Unpermitted electrical work creates multiple problems. You may face fines from local building departments, difficulty selling your home, denied insurance claims if electrical issues cause damage, and costly teardown of finished walls for inspection. Always obtain required permits—reputable electricians handle this process as part of their service.
Q: Will a home addition increase my monthly electricity bills significantly?
A: Your bills will increase based on how you use the added space. Additional square footage requires heating and cooling, and more rooms mean more lights and devices. However, modern wiring, LED lighting, and energy-efficient appliances minimize the impact. The electrical infrastructure itself doesn’t increase bills—only the power consumed by what you plug into it.